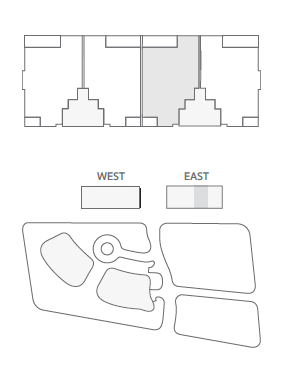
EAST BAY PENTHOUSE 607
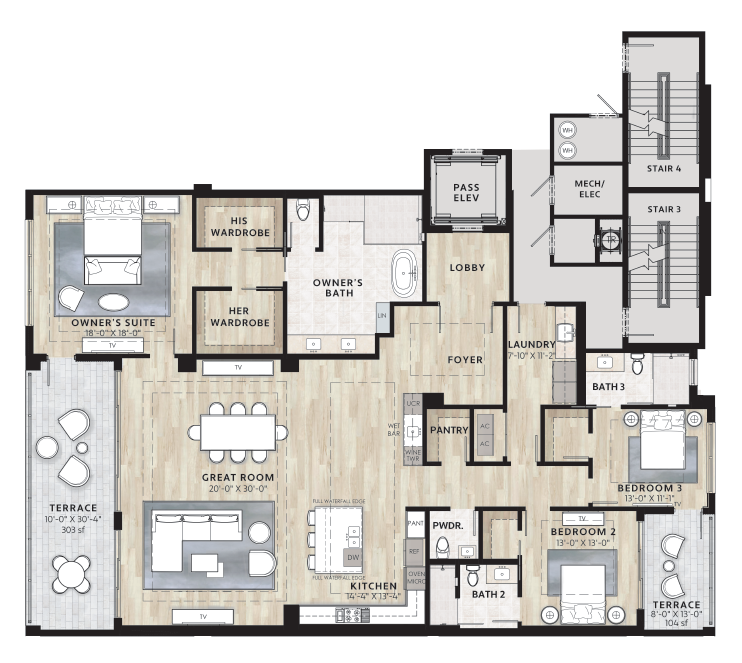
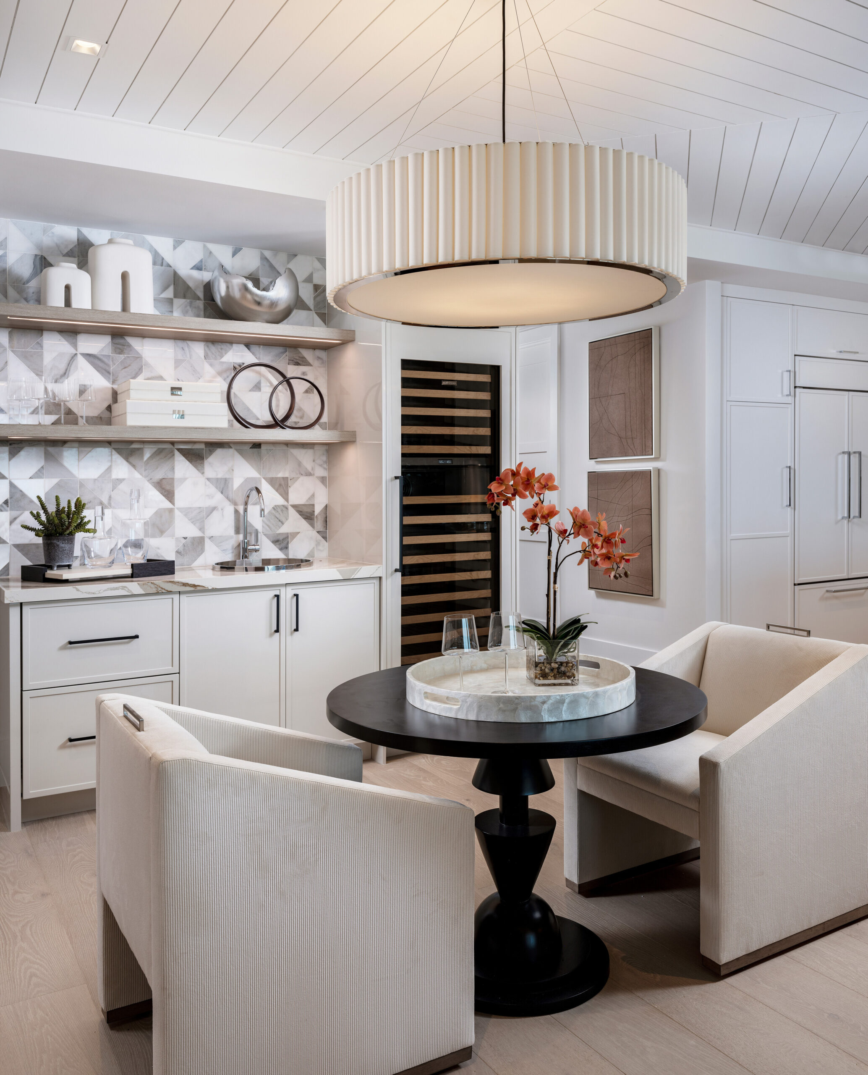
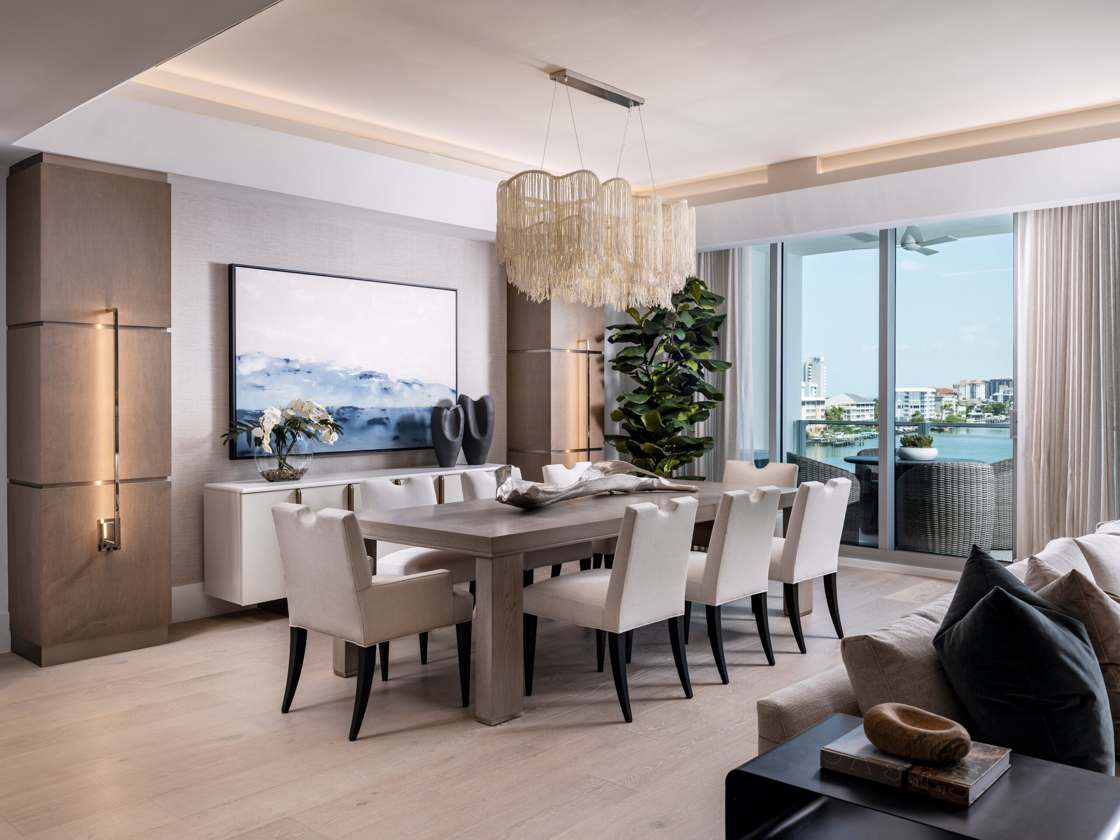
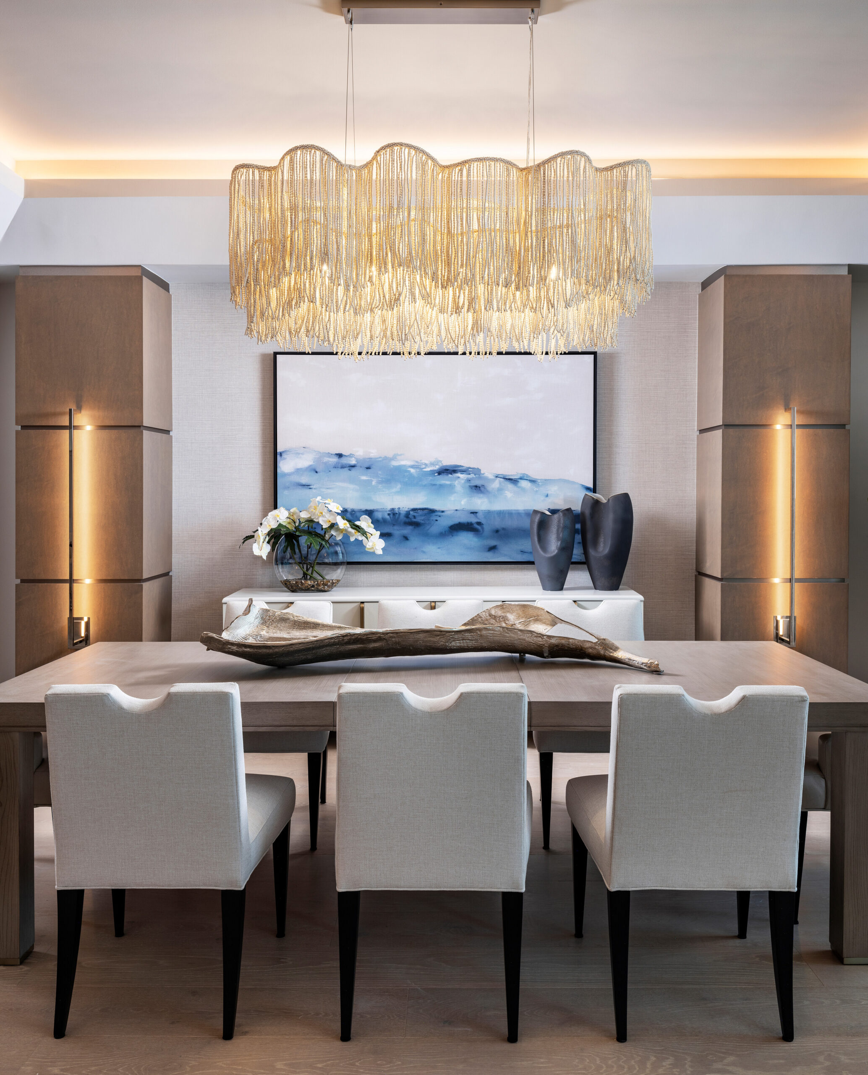
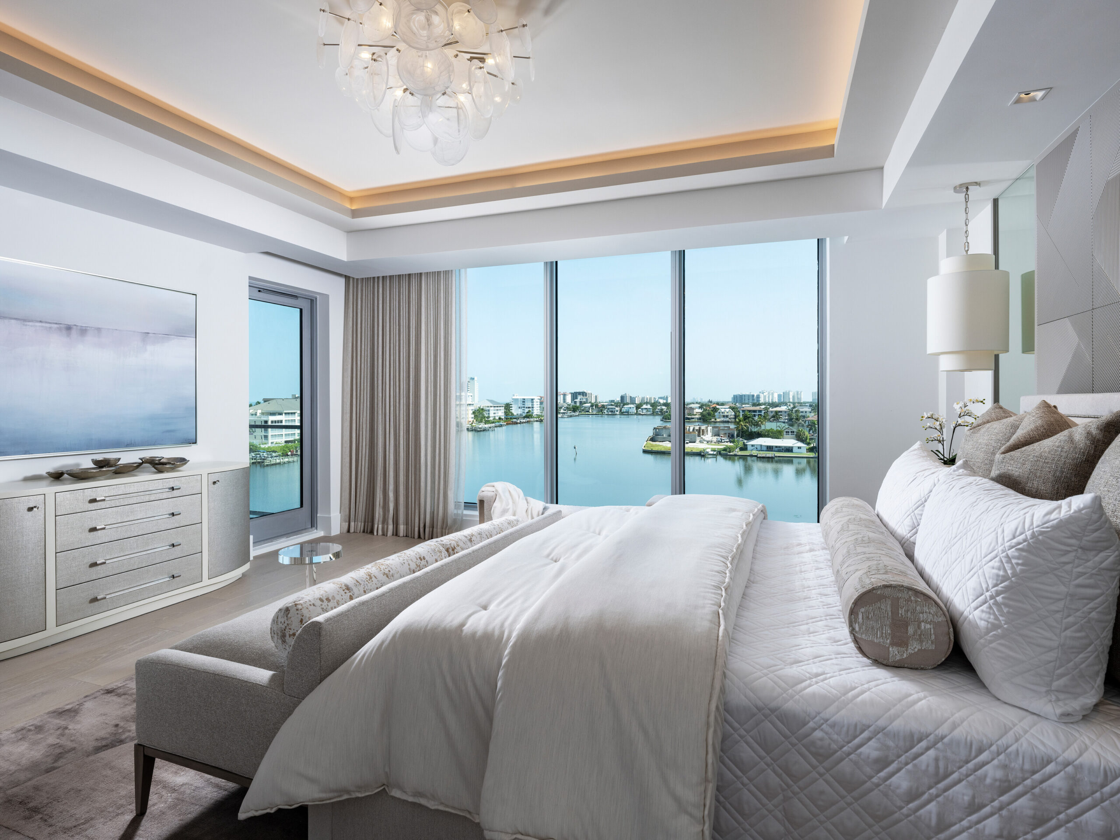
This waterfront penthouse, expertly crafted by Soco Interiors, encompasses 3,464 square feet of customized, flow-through living space with three bedrooms and three-and-a-half baths. Soaring 11-foot ceilings and walls of glass frame unforgettable bay vistas throughout this lavish Naples retreat.
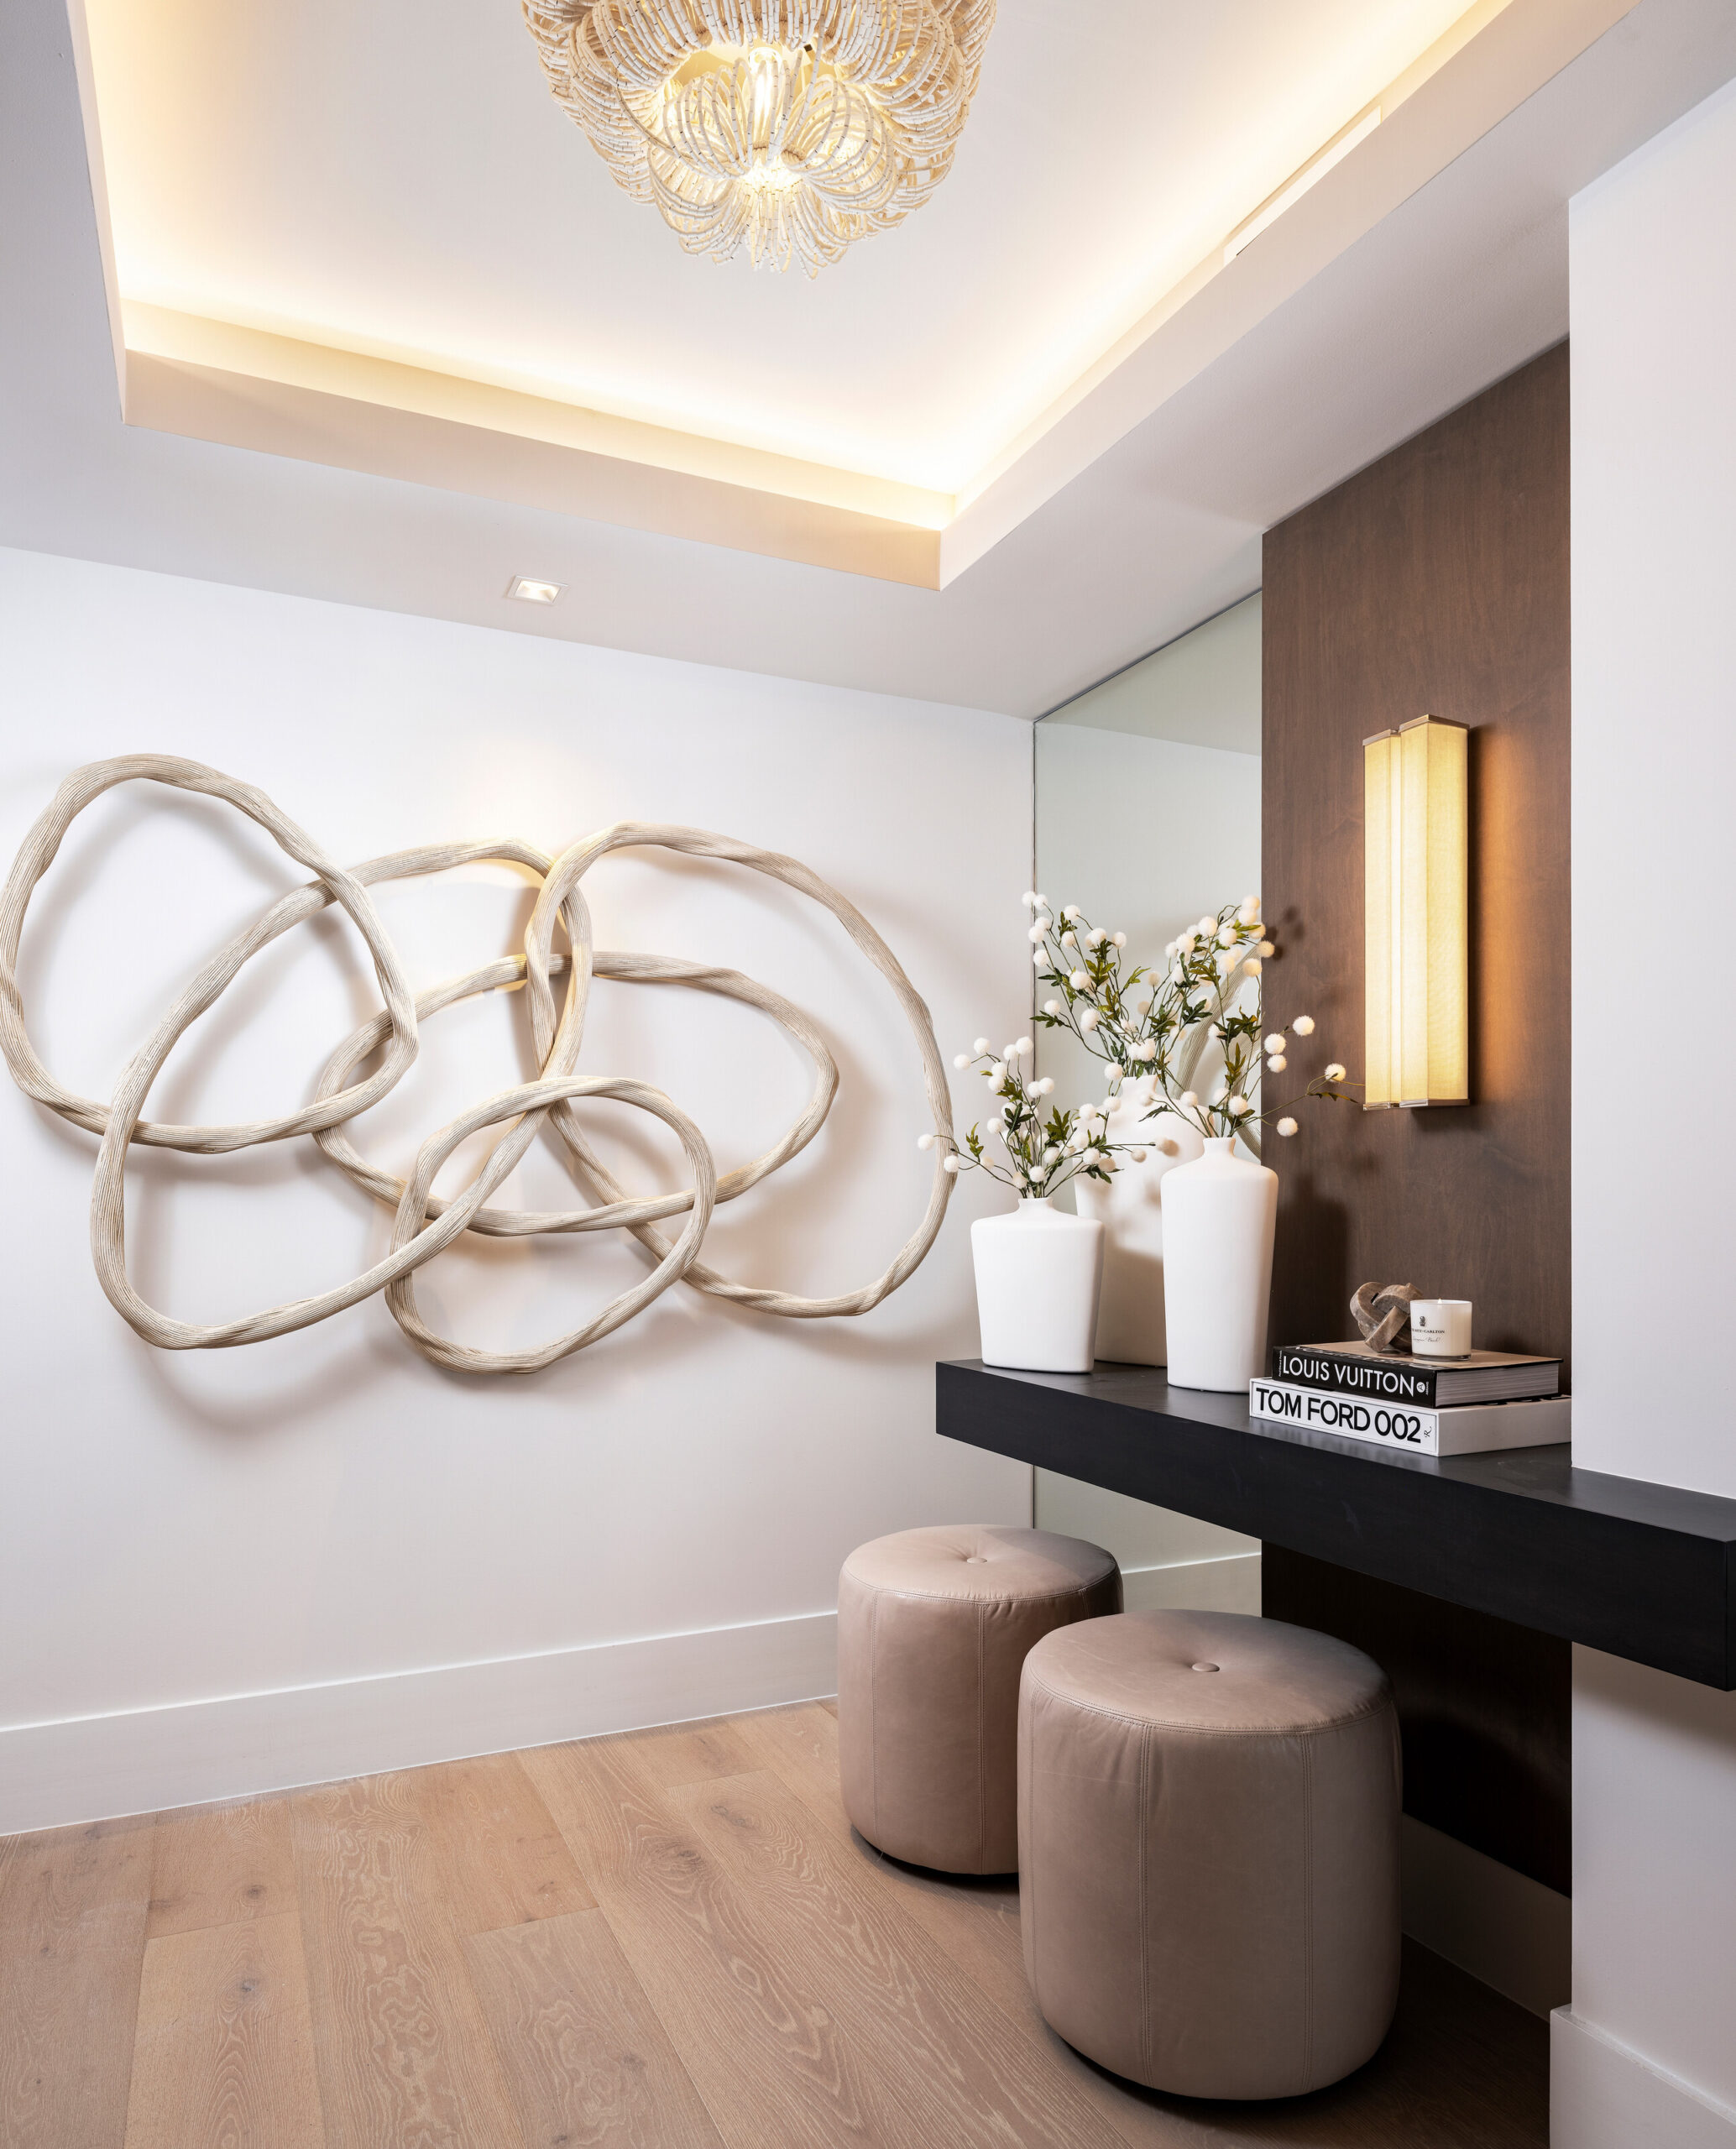
The private elevator opens to a welcoming lobby adorned with textured driftwood-tone wallcoverings and silver accents. Beyond, a vaulted Florida ceiling crowns the foyer, featuring a floating console, floor-to-ceiling built-in mirror, and an organically shaped whitewashed chandelier. Wide-plank, grey-toned European Oak flooring flows throughout, complementing a palette inspired by Gulf sunsets—cool whites, sandy tans, dusty blush tones, and deep aquas.
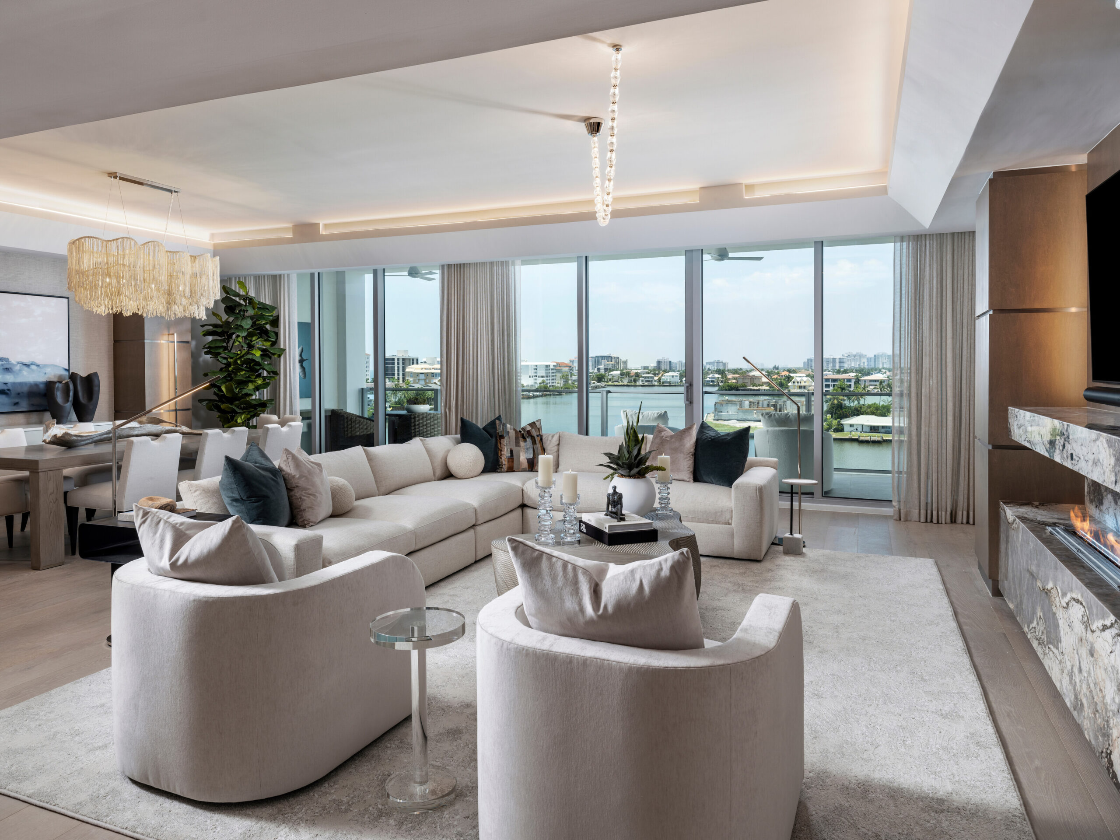
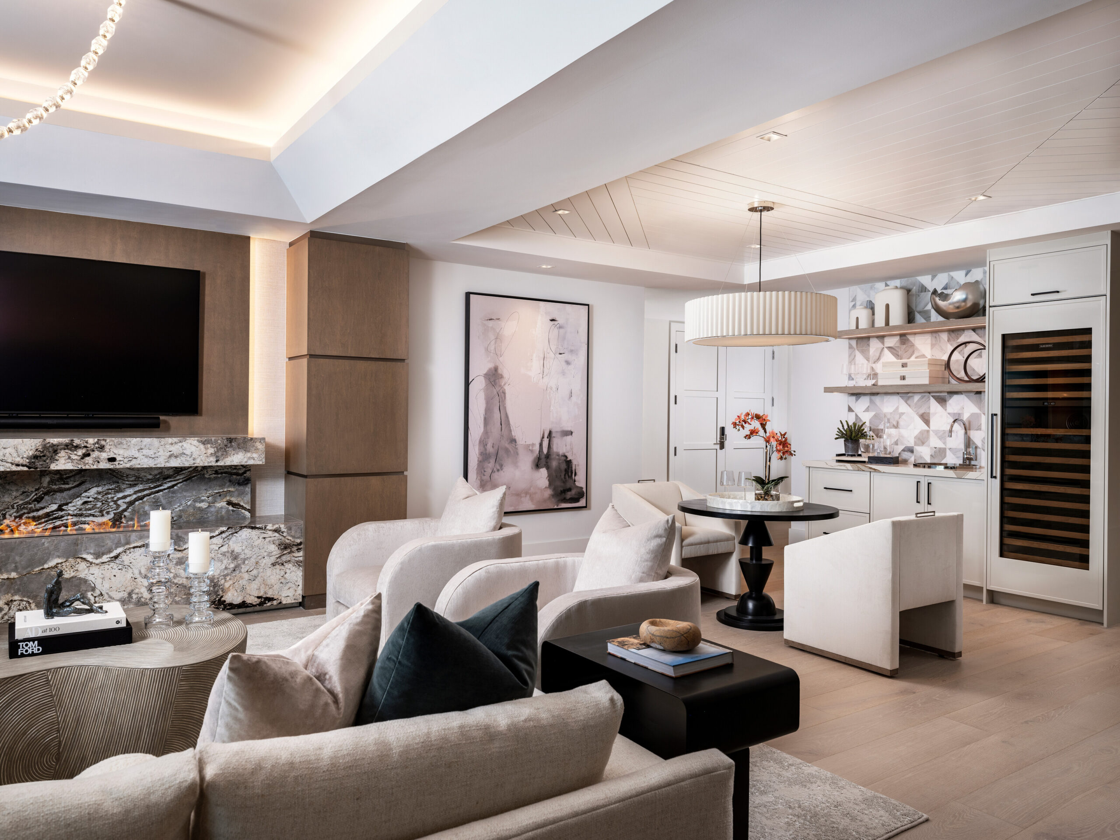
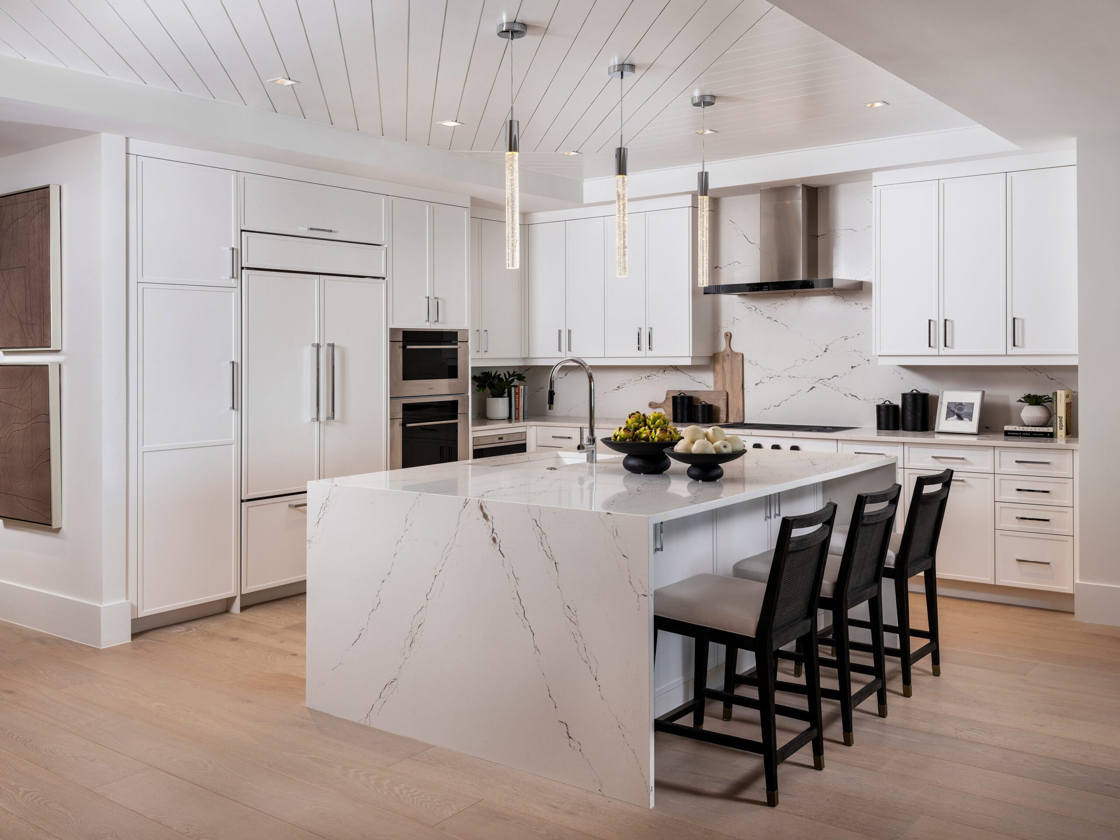
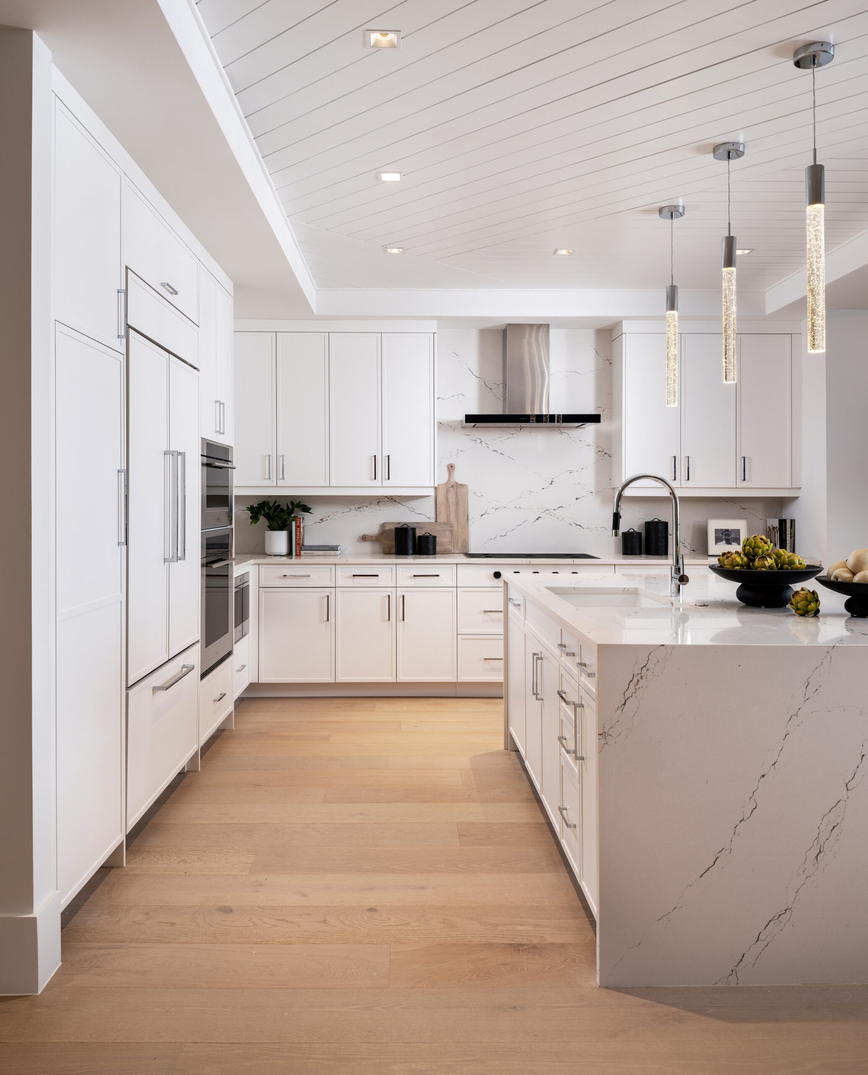
The great room showcases an eco-friendly smart Ethanol fireplace framed by Cristal Ibiza Quartzite and maple wood columns, while the chef’s kitchen dazzles with crisp white cabinetry, quartz countertops, and state-of-the-art Sub-Zero, Wolf, and Cove appliances.
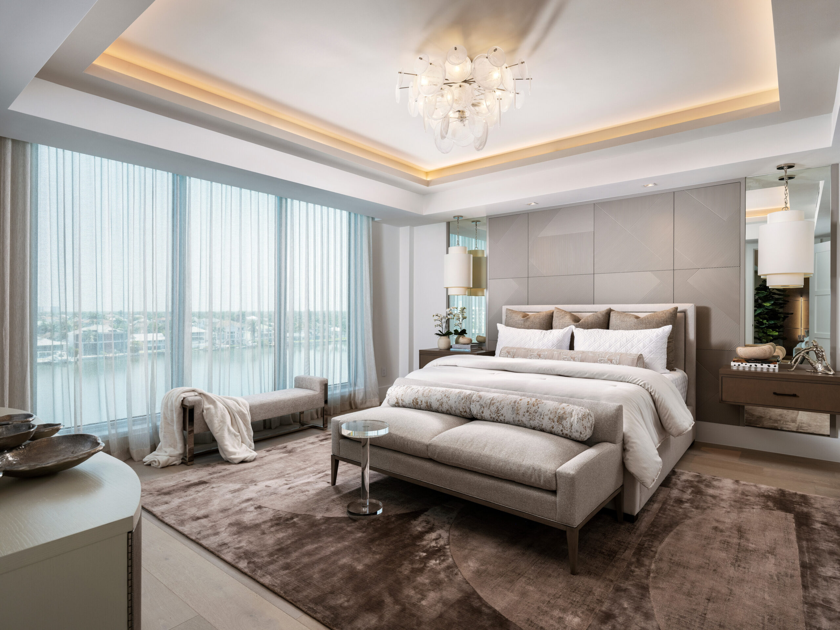
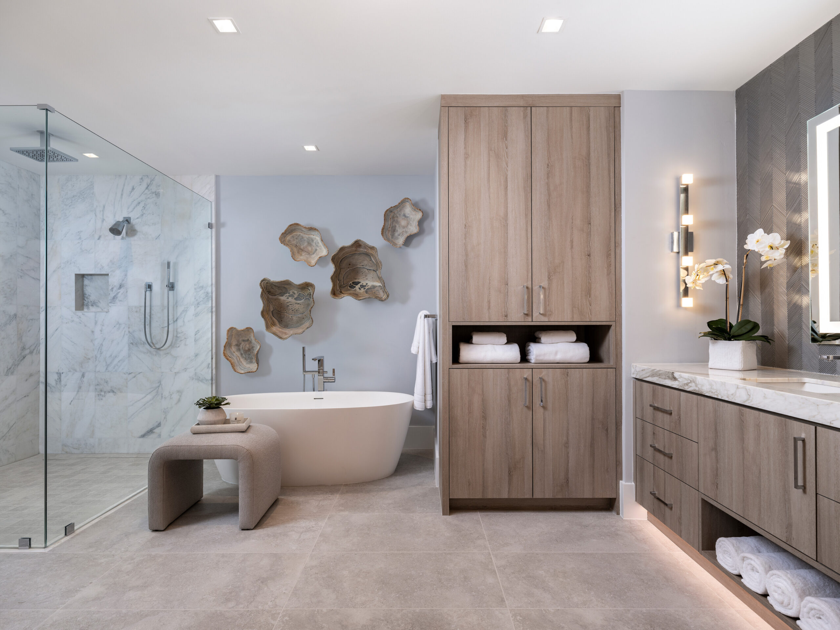
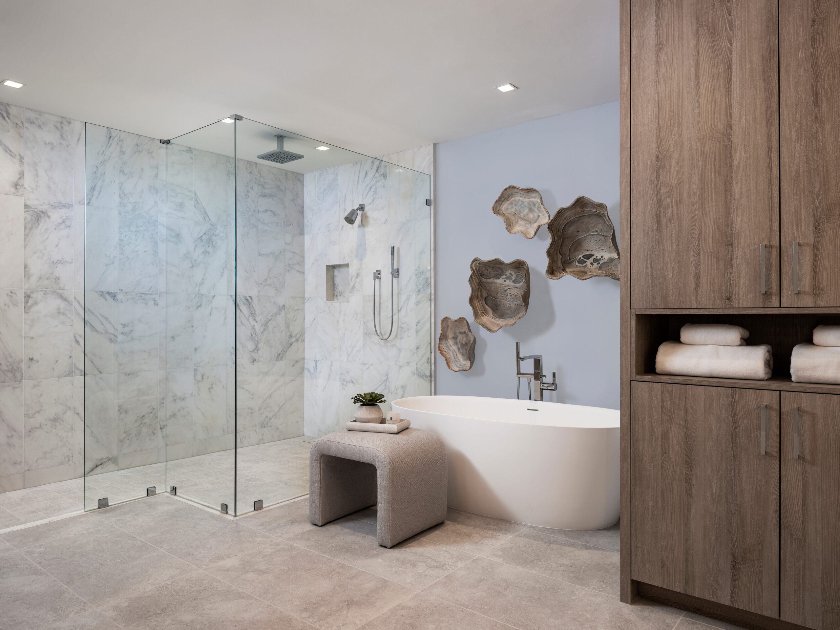
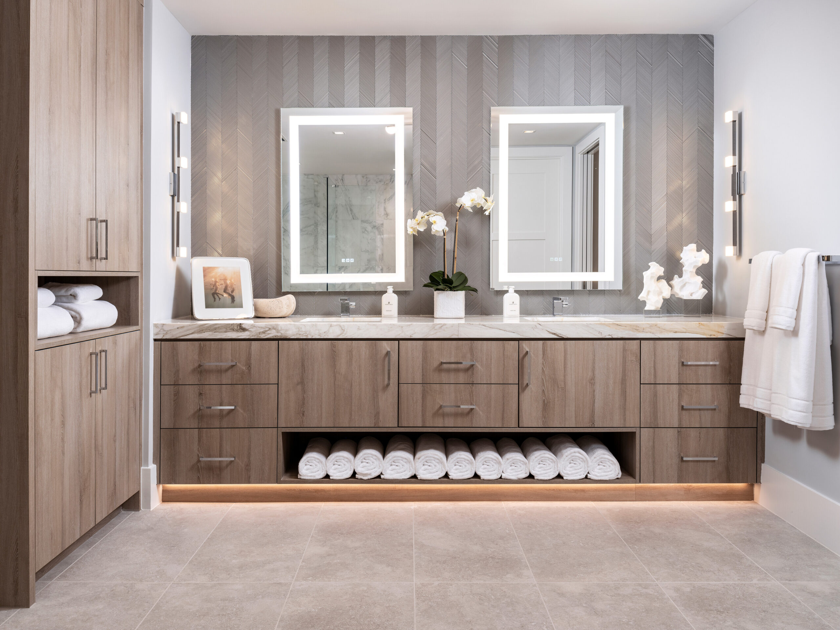
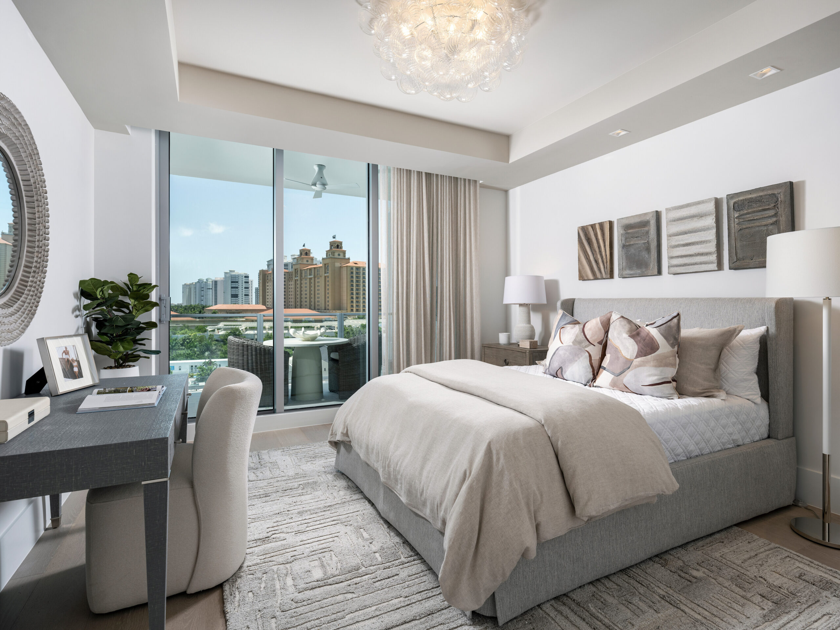
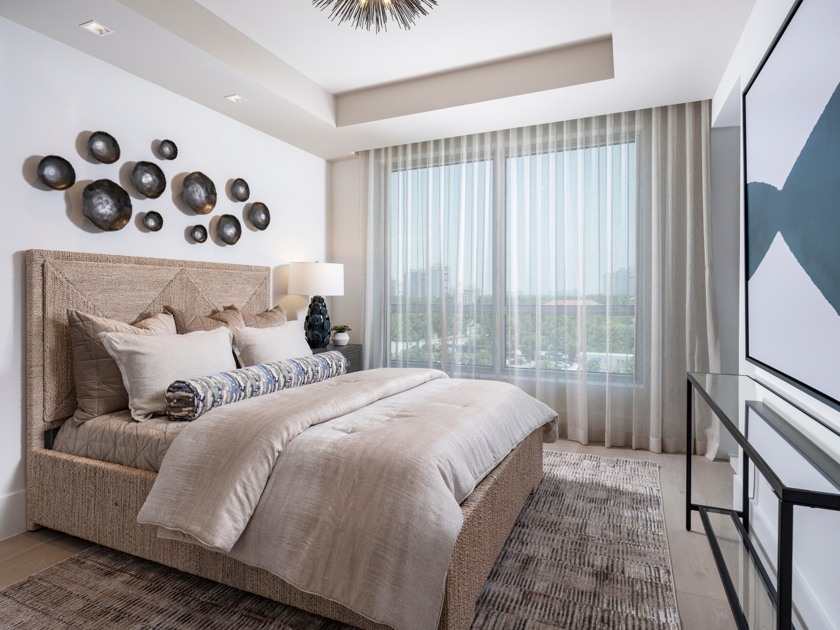
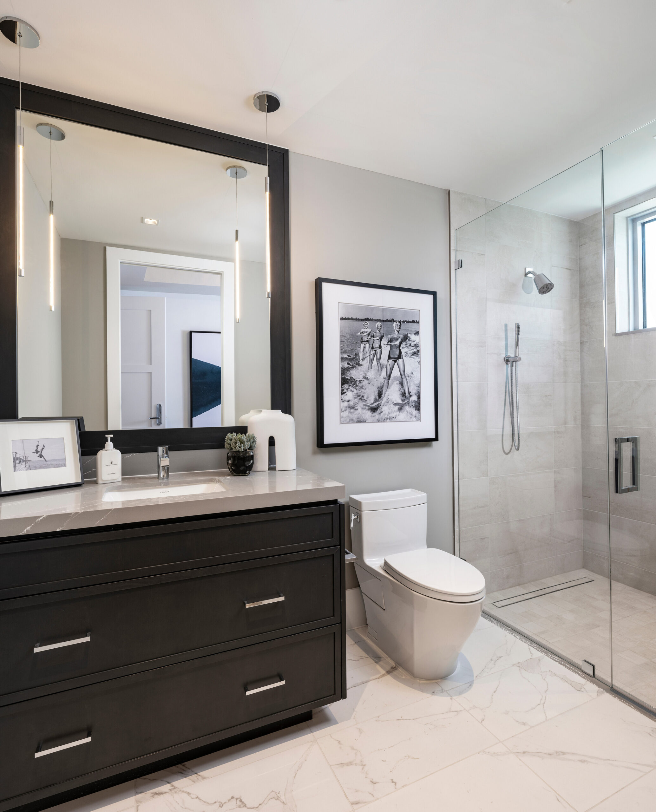
The owner’s suite presents as a sumptuous hideaway with a geometric wood accent wall, floating nightstands, and a spa-like bath featuring a freestanding tub against an artistic backdrop of onyx bowls. Two well-appointed guest suites offer private baths and distinctive personalities, one equipped with a desk for added functionality.
Two sweeping terraces totaling over 400 square feet extend the living space outdoors. The marina-view balcony offers intimate bistro seating, while the larger terrace features protected artwork, a console, dining table, and ample seating—perfect for enjoying the coastal lifestyle.
BAY EAST PENTHOUSE 607
Living Area
3,057 sq.ft.
Terraces
407 sq.ft.
Total Residence
3,464 sq.ft